How to Choose a Building Designer for Your Australian Home Renovation
Learn how to choose a building designer for your Australian home renovation. Compare costs, licenses, council approvals, and contracts across states.
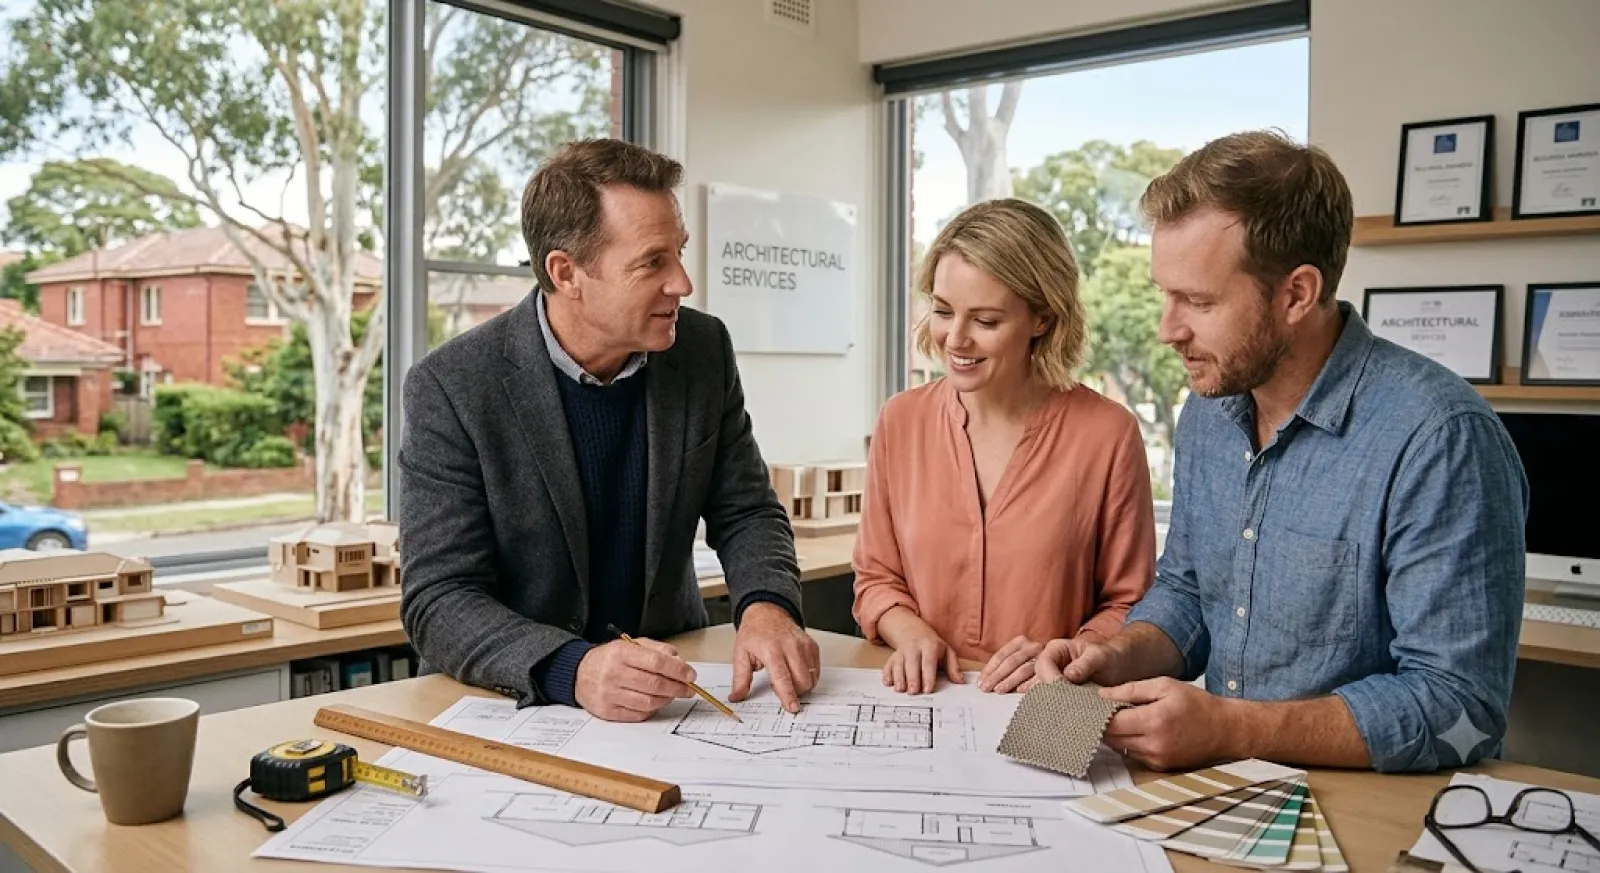
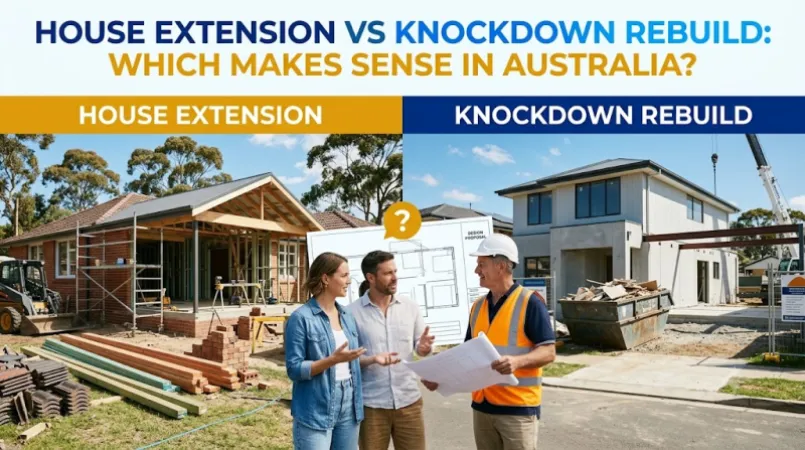
Planning a residential extension or structural redesign in Australia requires clear technical documentation, council approval strategies, and structural ingenuity. Selecting the right building designer in Australia is one of the most critical decisions you will make when extending or updating your home.
While an architect in Australia often focuses on highly complex or bespoke architectural commissions, a qualified building designer specializes in practical, energy-efficient, and budget-aligned structural designs. They bridge the gap between initial concepts, council permits, and construction documentation.
Whether you are renovating a Victorian terrace in Melbourne, expanding a family home in suburban Sydney, or adding a coastal deck in Brisbane, this guide provides a step-by-step roadmap to evaluating credentials, reviewing contracts, and securing the right design partner for your renovation.
Understand the Difference: Building Designer vs. Architect vs. Draftsperson
Before starting your selection process, it helps to understand how professional qualifications and scopes of work differ across the Australian residential design landscape.
| Professional | Primary Qualification & Regulatory Body | Scope of Work | Typical Fee Structure |
| Building Designer | Diploma or Advanced Diploma of Building Design; licensed in states like QLD and VIC. | Full residential design, space planning, DA/CC drawings, 3D renders, consultant coordination. | 3%–8% of construction budget or fixed stage fee. |
| Architect in Australia | Master of Architecture; registered with state Architect Registration Boards (e.g., NSW ARBV, NSW ARB). | Complex site design, high-end bespoke homes, full contract administration. | 8%–15% of construction cost. |
| Draftsperson in Australia | Certificate IV or Diploma in Building Documentation / Architectural Drafting. | Drafting existing plan redlines, documentation based on client sketches, simple non-structural alterations. | $80–$150 per hour or fixed documentation fee. |
A building designer in Australia offers a balanced approach for medium-to-large home renovations. They manage creative design solutions, ensure compliance with national building codes, and prepare technical construction sets for certifiers and builders.
Verify Licensing, Accreditation, and State Regulations
Licensing and registration requirements for design professionals vary across Australian states and territories. Engaging an unaccredited designer in jurisdictions where registration is mandatory can cause significant delays at the building permit stage.
State-by-State Regulatory Requirements
-
Queensland (QLD): Building designers must hold a valid license issued by the Queensland Building and Construction Commission (QBCC) under the Building Design class.
-
Victoria (VIC): Practicing building designers preparing permit plans must be registered with the Building and Plumbing Commission (BPC) (formerly VBA) under the Building Designer (Architectural) category.
-
New South Wales (NSW): Under the Design and Building Practitioners Act 2020, designers working on Class 2 buildings (or complex residential work) must be registered practitioners. For standard Class 1a residential homes, accreditation via Building Designers Association of Australia (BDAA) is the benchmark for industry compliance.
-
Western Australia (WA), South Australia (SA), Tasmania (TAS), and ACT: Requirements vary between local council planning schemes and state certifier rules. Always verify if your local council requires a registered practitioner's signature on structural drawings.
Professional Tip: Always ask for proof of Professional Indemnity (PI) Insurance. This protects you financially in the event of design omissions, structural miscalculations, or planning non-compliance.
Assess Typical Design Fees and Renovation Costs in Australia
Building design fees depend on project complexity, site constraints (such as slope or heritage overlays), and the scope of services requested.
Average Pricing Breakdown for Renovation Design Services
| Renovation Scope | Project Type | Typical Design Fee Range (AUD) | Key Deliverables |
| Minor Alterations | Internal wall removals, kitchen relocation, small deck. | $2,500 – $6,000 | Existing condition plans, basic floor plan layout, certifier drawings. |
| Medium Extension | Single-storey rear extension, ground-floor reconfiguration. | $6,000 – $14,000 | Concept designs, 3D renders, DA/Planning submission drawings, basic schedules. |
| Major Overhaul | Second-storey addition, structural overhaul, heritage renovation. | $14,000 – $32,000+ | Full architectural documentation, consultant management, detailed interior elevations, tender documents. |
How Design Fees Are Structured
-
Fixed Stage Fees: The total project design cost is divided into milestones (e.g., Concept Stage: 25%, Planning Approval Stage: 35%, Construction Documentation Stage: 40%).
-
Percentage of Construction Budget: Ranging typically from 3% to 8% of the estimated total construction budget.
-
Hourly Rate: Useful for preliminary site consultations or minor adjustments, usually ranging between $120 and $220 per hour.
Key Factors to Evaluate in a Designer's Portfolio
When reviewing previous projects from a draftsperson in Australia or building designer, look beyond aesthetic appeal. Evaluate how well their designs address practical living conditions and regulatory constraints:
-
Solar Orientation and Passive Heating: Does the designer optimize north-facing living areas to align with NatHERS (Nationwide House Energy Rating Scheme) energy efficiency standards?
-
Local Planning Constraints: Have they successfully navigated local council planning schemes, such as character residential overlays in Brisbane, heritage conservation zones in Sydney, or bushfire attack levels (BAL) in regional areas?
-
Buildability: Are the designs aligned with standard construction methods, or do they rely on expensive custom steel fabrication that could inflate construction quotes?
Essential Questions to Ask During Your Initial Consultation
Before signing a client-designer agreement, schedule a formal consultation and ask these targeted questions:
-
Are you registered with the appropriate state body (e.g., QBCC in QLD, BPC in VIC) and do you hold current Professional Indemnity Insurance?
-
How do you manage design modifications if builder quotes come back higher than my budget?
-
Will you handle the submission process for Council Planning Applications (DA) and Building Certificates (CC/BA)?
-
Which secondary consultants (e.g., structural engineers, land surveyors, energy assessors) will be needed for my project, and are their fees included?
-
Can I view recent projects in my local council area similar in scale to my intended renovation?
Australian Homeowner Renovation Checklist
Use this practical checklist when engaging a design professional for your home:
-
[ ] Verify Professional Registration: Confirm active credentials on state register lookup tools (e.g., QBCC register, BPC directory).
-
[ ] Request Certificate of Currency: Ensure the designer maintains adequate Professional Indemnity Insurance coverage.
-
[ ] Confirm Scope of Works: Ensure the agreement explicitly details whether lighting layouts, interior joinery, and consultant coordination are included.
-
[ ] Clarify Copyright Ownership: Check that you receive full rights to use the design drawings for construction if you switch builders.
-
[ ] Establish Budget Thresholds: Set an explicit construction budget limit within the design brief.
-
[ ] Identify Secondary Consultant Fees: Factor in independent quotes for soil tests, structural engineering, and town planning reports.
Find Local Building Designers and Trade Services on AusLocaly
Navigating home renovations across Australia requires access to qualified local expertise. Whether you need a building designer, structural engineer, certifier, or general builder, AusLocaly helps connect homeowners with trusted services across major metropolitan areas and regional hubs.
To explore local specialists, search through the dedicated AusLocaly Categories directory. If you are starting a renovation in specific capital cities, view tailored trade listings and regional professionals via AusLocaly Sydney, AusLocaly Melbourne, and AusLocaly Brisbane.
Visit AusLocaly to research local providers, explore project categories, and access practical resources for your next home improvement project.
Related Topics & Tags
Sophie explores the relationship between local businesses and the people living around them. Her work covers neighbourhood retailers, hospitality venues and service providers. She is interested in the everyday reasons people choose local businesses. Her writing brings a community perspective to business discovery.