House Extension vs Knockdown Rebuild: Which Makes Sense in Australia?
Compare house extensions and knockdown rebuilds in Australia. Discover costs, council planning permits, heritage rules, and timelines to make the right choice.
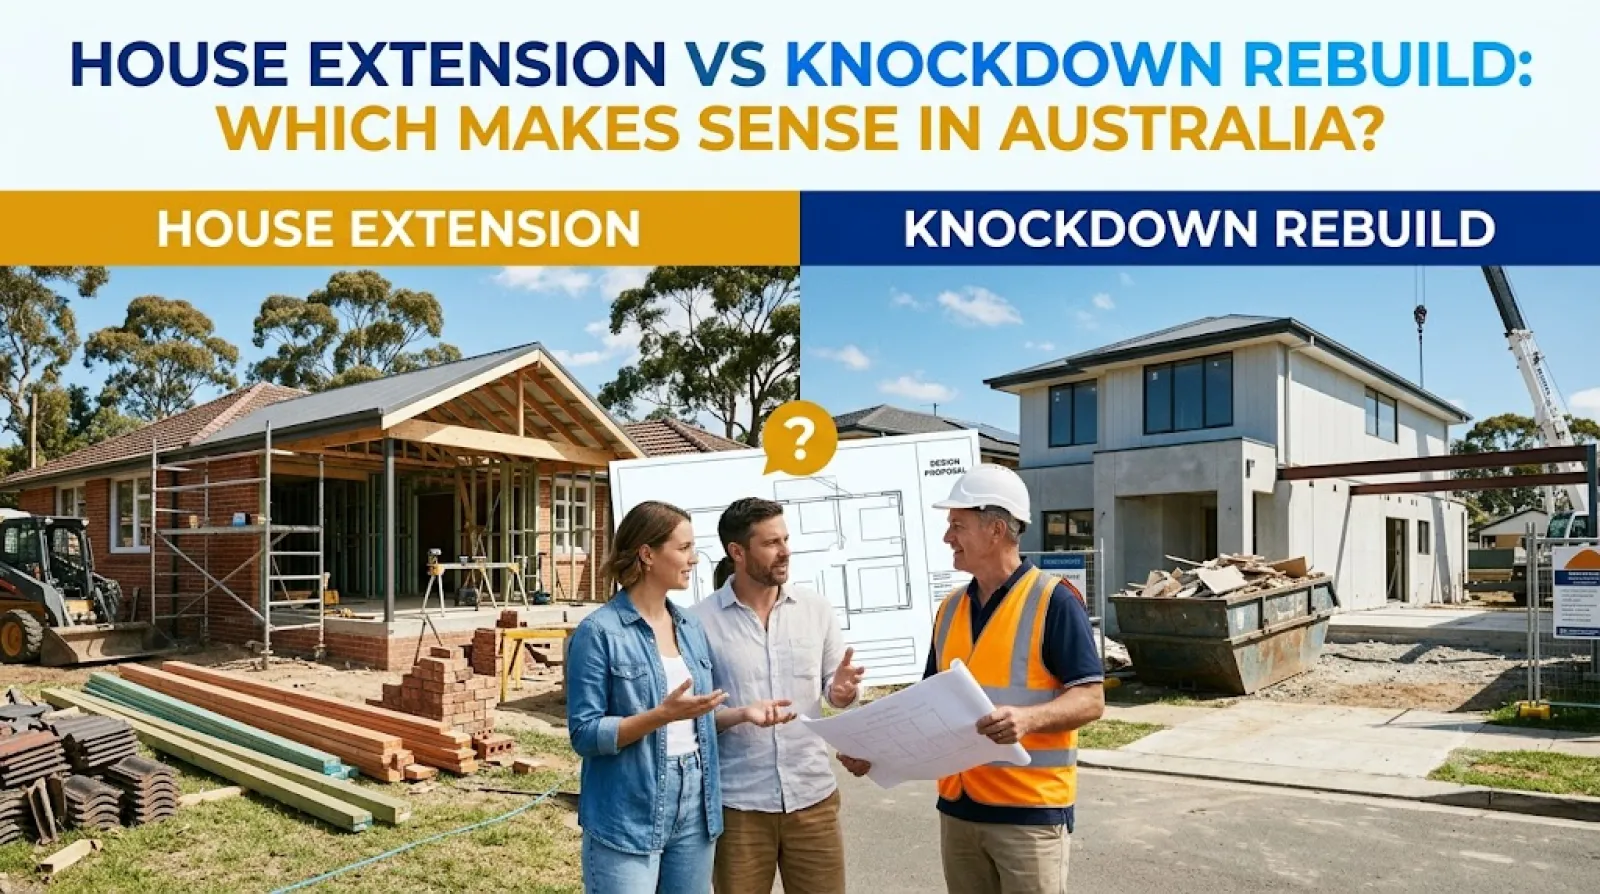
Deciding whether to extend an existing dwelling or demolish it entirely for a modern custom home is one of the most critical financial and lifestyle choices an Australian property owner can make. With median house prices across capital cities making relocation increasingly expensive due to stamp duty, agent commissions, and moving fees, growing families and investors frequently choose to upgrade their current block. However, choosing between a house extension vs knockdown rebuild requires balancing site constraints, council regulations, structural integrity, and long-term capital growth.
This comprehensive guide evaluates the pros and cons of extending versus rebuilding in Australia. It covers realistic cost breakdowns, local council approvals, heritage protections, structural considerations, and key decision-making criteria to help you choose the best strategy for your property.
Understanding the Difference: Extension vs Knockdown Rebuild
Before committing funds to architectural plans or site surveys, homeowners must understand how both options alter property footprint, liveability, and compliance requirements.
What Is a House Extension?
A house extension involves modifying, expanding, or reconfiguring the structure of an existing residential home while preserving significant portions of the original building foundation and frame. Extensions fall into two primary structural categories:
-
Ground-Floor (Horizontal) Extension: Expanding the home's footprint into the front, side, or backyard. Common examples include adding an open-plan kitchen and living area, an alfresco deck, or additional bedrooms.
-
Second-Storey (Vertical) Extension or Pop-Top: Adding a completely new second level above the existing ground floor. This approach preserves outdoor yard space but requires structural verification of existing foundations and load-bearing walls.
What Is a Knockdown Rebuild (KDRB)?
A knockdown rebuild (KDRB) involves demolishing the existing house entirely, clearing the block down to raw land, and constructing a brand-new home from scratch. Homeowners can select a volume builder’s standard project home or engage a custom Home Builder in Australia to design a tailored architectural dwelling.
Key Financial Factors: Cost Per Square Metre & Total Budgeting
A common misconception among Australian homeowners is that extending an existing property is always cheaper than building a completely new home. In reality, per-square-metre construction costs for renovations are frequently higher than new builds due to the labor-intensive nature of matching existing structures, tie-in work, and retrofitting services.
Typical Australian Costs Breakdown
| Project Scope | Estimated Cost Range (AUD) | Average Cost / m² | Key Cost Drivers |
| Ground-Floor Extension | $150,000 – $350,000+ | $2,500 – $4,500 / m² | Excavation, matching roofing/materials, joining timber frames |
| Second-Storey Extension | $250,000 – $500,000+ | $3,200 – $5,500 / m² | Structural footings upgrade, temporary roof removal, crane hire |
| Complete Site Demolition | $15,000 – $40,000 | N/A | Asbestos removal, site clearing, tree removal, utility disconnection |
| Volume Rebuild (Standard) | $350,000 – $650,000 | $1,800 – $2,800 / m² | Standard plan efficiency, economies of scale, bulk materials |
| Custom Architectural Rebuild | $700,000 – $1,500,000+ | $3,500 – $6,000+ / m² | Slope handling, custom finishes, high energy ratings |
Note: Figures represent general market ranges across major capital cities. Costs vary significantly based on site slope, soil conditions (M or H class slabs), access, and material availability.
Planning Permits, Heritage Rules, and Council Regulations
Before making a final commitment, property owners must analyze local government planning instruments and state statutory guidelines.
State-Specific Regulatory Pathways
-
New South Wales (NSW): Projects can progress via a Development Application (DA) through local council or via Complying Development Certificate (CDC) through an accredited private certifier under the State Environmental Planning Policy (SEPP). A CDC provides faster approval (often within 20 working days) if the design meets strict setback, height, and site coverage criteria.
-
Victoria (VIC): Regulated under the Building Act 1993 and local planning schemes. A Planning Permit from local council is mandatory if the property is subject to Heritage Overlays (HO), Special Building Overlays (SBO), or Neighbourhood Character Overlays (NCO). Once planning is clear, a private Building Surveyor in Australia issues the official Building Permit.
-
Queensland (QLD): Governed by the Planning Act 2016 and local council planning schemes (e.g., Brisbane City Council’s Traditional Building Character Overlay). Homes built prior to 1946 in inner-ring Brisbane suburbs face strict demolition controls that prevent total knockdown rebuilds, making extensions the primary compliant option.
-
Western Australia (WA) & South Australia (SA): Governed by local planning policies and state building codes. Bushfire Attack Level (BAL) ratings and slope management dictate whether existing structural elements can be retained safely.
Pros and Cons Comparison: Extension vs Rebuild
To choose the appropriate strategy, weigh the fundamental operational trade-offs:
House Extension
Pros:
-
Preserves Character: Retains original architectural details such as high ceilings, ornate cornices, original timber floors, and character facades.
-
Staged Living: Homeowners can sometimes remain living on site during ground-floor additions, avoiding temporary rental costs.
-
Saves Original Footprint: Older homes built close to boundaries often enjoy legal non-conforming grandfather rights that modern rebuilds cannot replicate under current setback rules.
Cons:
-
Unforeseen Structural Surprises: Opening old walls can reveal hidden asbestos, wiring faults, termite damage, or sagging floor joists.
-
Design Limitations: New room layouts must adapt to existing structural load-bearing points.
-
Higher Cost Per Square Metre: Joining new framing and roofing into older construction demands specialized, expensive builder labor.
Knockdown Rebuild
Pros:
-
Clean Slate Design: Enables complete freedom to optimize orientation for passive solar energy, modern open-plan living, and smart-home integration.
-
Energy Efficiency: New builds easily reach 7-Star NatHERS energy efficiency ratings with double glazing, modern insulation, and modern HVAC systems.
-
Fixed-Price Contracts: Volume builders offer predictable standard pricing contracts with fewer surprise variations compared to major renovations.
Cons:
-
Site Renting Costs: Families must move out and pay private rent for 9 to 18 months during demolition and construction.
-
Loss of Land Area: Modern setback rules may require pushing the new building footprint further inwards from boundaries, reducing usable internal space compared to the original home.
-
Disruption to Mature Gardens: Demolition machinery and site clearing often require removing established trees, landscaping, and boundary fencing.
Practical Examples: Real-World Australian Scenarios
Scenario 1: The Character Home in Inner-East Melbourne, Victoria
A family owns a 1920s Californian Bungalow in Camberwell, Melbourne. The property is subject to a strict municipal Heritage Overlay protecting the streetscape facade.
Demolition for a knockdown rebuild is rejected by local council. The owners engage a registered Architect in Australia to design a modern, open-plan two-storey rear extension. The street-facing facade remains preserved, while the rear footprint opens up to a new kitchen, outdoor entertaining area, and master suite above, complying fully with Victorian planning provisions.
Scenario 2: The Post-War Fibro Cottage in Ryde, Sydney, New South Wales
An investor-occupier buys an aging 1950s single-storey fibro dwelling on a flat 650m² block in Ryde, Sydney. The existing house suffers from poor foundation settlement, uninsulated walls, and widespread asbestos sheeting.
Extending would cost over $3,000/m² due to structural rectification needs. The owner elects to complete a knockdown rebuild via Complying Development Certificate (CDC). The old dwelling is safely demolished for $22,000, and a double-storey 5-bedroom home is constructed under a fixed-price contract, maximizing modern land value and energy efficiency.
Hidden Costs and Common Pitfalls to Avoid
Regardless of which path you select, overlooked site expenses can derail construction budgets:
-
Hazardous Material Removal: Houses constructed prior to 1990 frequently contain bonded or friable asbestos in eaves, wet area lining, and roofing. Safe abatement by licensed specialists is mandatory before any major structural disturbance or demolition.
-
Infrastructure and Utility Disconnections: Demolishing a building requires formal disconnection and capping of main sewer, water, gas, and overhead power supply lines by authorized utility operators.
-
Soil Conditions and Foundations: Unstable clay soils, high water tables, or rocky ground require engineered piering or upgraded concrete slabs (e.g., waffle pod or raft slabs), adding tens of thousands of dollars to site costs.
-
Temporary Accommodations: Factor in 12 to 18 months of local residential rent, bond, moving truck fees, and furniture storage costs when planning a complete rebuild.
Consumer Checklist: Preparing for Your Build or Extension
Before signing construction contracts or submitting planning applications, complete the following practical checks:
-
[ ] Check Planning Overlays: Consult your local council interactive planning map for Heritage Overlays, Bushfire (BAL) zones, or Flood Overlays.
-
[ ] Obtain Section 10.7 (NSW) or Planning Certificates: Confirm statutory land-use rules governing your title.
-
[ ] Request a Contour & Feature Survey: Engage a licensed land surveyor to establish boundary lines, ground levels, and existing structures.
-
[ ] Verify Builder Licensing & Insurance: Ensure your builder holds a current licence with state bodies such as the NSW Environment and Building Authorities, Victorian Building Authority (VBA), or Queensland Building and Construction Commission (QBCC).
-
[ ] Confirm Domestic Building Insurance (DBI): Verify that mandatory statutory warranty insurance is provided before paying major deposit funds.
-
[ ] Compare Total Project Costs: Calculate all living expenses, rental costs, temporary power connections, and council fees alongside builder quotes.
Find Local Building, Design, and Trade Services on AusLocaly
Navigating complex residential construction, hiring licensed trades, and obtaining official permits requires trusted local expertise. Whether you need qualified draftspeople, structural engineers, builders, or demolition contractors, AusLocaly connects homeowners with service providers across Australia.
Explore localized building and trade specialists by visiting the AusLocaly Categories directory, or discover reliable professionals in major capital markets including Sydney, Melbourne, and Brisbane. Visit AusLocaly today to find verified local specialists ready to help transform your property.
Related Topics & Tags
Kieran writes about technology businesses serving Australian consumers and organisations. His interests include IT support, web services, digital specialists and software related providers. He enjoys translating technical offerings into straightforward explanations. His articles focus on practical understanding rather than technology hype.