Ceiling, Walls or Underfloor Where Insulation Saves You Most
Compare ceiling, wall, and underfloor insulation in Australian homes. Discover energy bill savings, ROI, installation costs, and climate zone R-values.
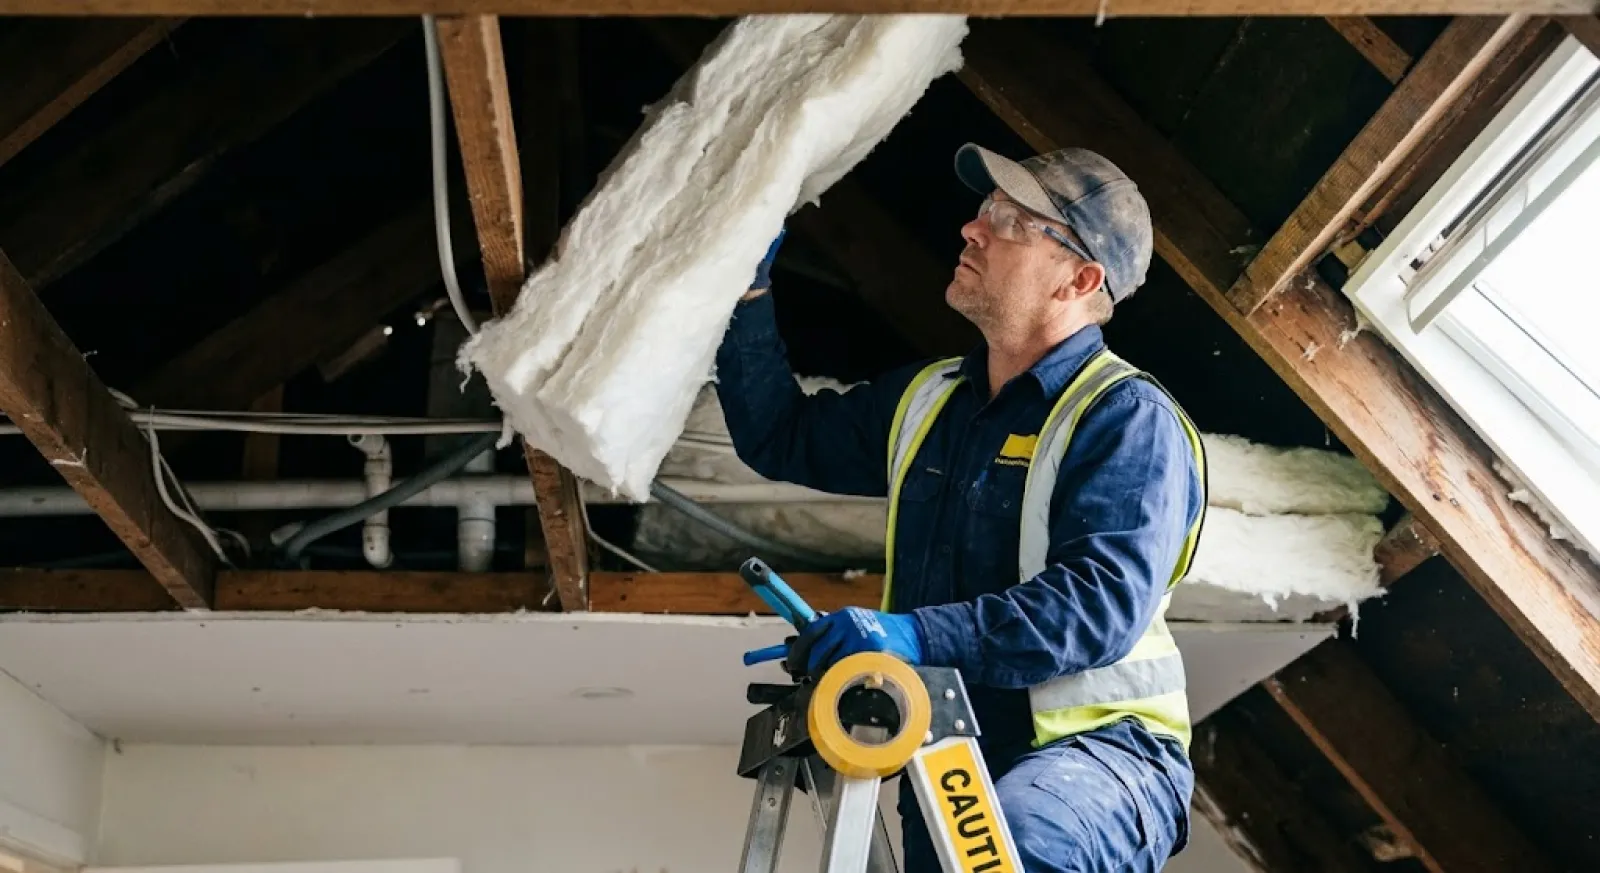
Heating and cooling account for roughly 40% of the average Australian household’s total energy consumption. With fluctuating power tariffs and extreme weather events—from scorchingly hot summer heatwaves in western Sydney and regional inland towns to freezing winter snaps in Melbourne, Canberra, and Hobart—managing home thermal efficiency is one of the most effective ways to lower living expenses.
Installing or upgrading insulation creates a thermal barrier that slows the movement of heat into your home during summer and retains internal heat during winter. However, when faced with budget constraints or planning a staged retrofitting project, every Australian property owner arrives at the same practical question: Where should you insulate first to get the highest return on investment?
This guide breaks down the thermal performance, installation complexity, energy bill impact, and average costs of ceiling, wall, and underfloor insulation across Australian climate zones.
The Physics of Thermal Transfer in Australian Homes
To understand where insulation saves you the most money, it helps to understand how heat enters and exits a residential building. Heat transfers through three mechanisms:
-
Conduction: Direct heat travel through solid materials, such as hot roofing tiles transferring heat into timber roof battens or cold ground chilling subfloor joists.
-
Convection: Heat movement via air currents. Because warm air rises, winter indoor heating naturally collects at high points along ceilings.
-
Radiation: Radiant heat transfer from direct sunlight hitting external roofs and wall cladding.
In an uninsulated or poorly insulated Australian home, thermal leakage occurs unevenly across the building envelope. Data from the Australian Government’s YourHome passive design guide illustrates the typical seasonal heat exchange breakdown for a standard detached single-storey home:
-
Roof and Ceiling: Responsible for 25% to 35% of winter heat loss and 25% to 35% of summer heat gain.
-
Walls: Account for 15% to 25% of winter heat loss and 15% to 25% of summer heat gain.
-
Underfloor: Accounts for 10% to 20% of winter heat loss (especially over suspended timber floors) and 5% to 10% of summer thermal transfer.
-
Windows and Glazing: Account for 20% to 35% of heat gain/loss (which can be mitigated with double glazing, pelmets, and heavy drapes).
-
Draughts and Air Leakage: Unsealed gaps account for 15% to 25% of unwanted winter heat loss.
Because heat naturally rises in winter and sunlight bakes roof spaces in summer, the ceiling is the single largest point of thermal leakage in almost every home.
Ceiling Insulation: The Undisputed Priority #1
If your home currently has no insulation, or old insulation that has settled, crumbled, or been displaced by trades, ceiling insulation delivers the single highest energy savings per dollar spent.
Why Ceiling Insulation Saves You the Most
Roof spaces in Australia act like oven chambers during summer. Dark tile or metal roofs can easily reach temperatures of $60^\circ\text{C}$ to $70^\circ\text{C}$ on a $35^\circ\text{C}$ day. Without adequate ceiling insulation, that heat radiates directly downward through plasterboard ceilings into living spaces, forcing air conditioners to work continuously.
In winter, warm air generated by reverse-cycle split systems or ducted heating rises to the ceiling. Without thermal resistance, this heat escapes into the cold attic space, causing heating units to run longer cycles.
Financial Impact and Payback Period
-
Estimated Annual Bill Savings: $300 to $600+ per year for an average 3-to-4-bedroom home.
-
Energy Savings: Cuts heating and cooling power demand by 20% to 35%.
-
Average Payback Period: 3 to 5 years (faster in extreme climate zones like Canberra or inland NSW/VIC).
-
Retrofit Ease: High. In most Australian homes with pitched roofs, licensed insulation installers in Australia can easily lay bulk glasswool, rockwool, or polyester batts across ceiling joists within a few hours.
Wall Insulation: The Second Defense Line
Walls make up the largest surface area facing external outdoor air. While ceiling insulation takes priority, uninsulated external walls remain a major source of thermal discomfort.
Why Wall Insulation Matters
Sun-exposed brick veneer or timber weatherboard walls absorb heat rapidly throughout summer afternoons, continuing to radiate that stored heat into bedrooms well into the evening. In winter, cold exterior walls draw heat directly out of rooms through conduction.
Insulating walls stabilizes indoor room temperatures and provides a significant secondary benefit: acoustic soundproofing. Bulk acoustic wall batts reduce traffic, street, and neighbourhood noise.
The Retrofit Challenge
While ceiling access is straightforward, retrofitting wall insulation in an existing double brick or brick veneer home presents structural challenges:
-
New Builds / Major Renovations: Adding R2.0 to R2.5 wall batts during construction or when removing internal plasterboard is straightforward and inexpensive.
-
Existing Brick Veneer / Weatherboard: Retrofitting requires specialized blown-in loose-fill insulation (such as treated rockwool or cellulose) or pumpable spray foam through small holes drilled into internal plasterboard or external cavity brickwork.
Financial Impact and Payback Period
-
Estimated Annual Bill Savings: $200 to $400 per year.
-
Energy Savings: Cuts heating and cooling demand by 15% to 25%.
-
Average Payback Period: 5 to 8 years (when installed during construction/renovation) or 7 to 10 years (for specialized blow-in retrofits).
Underfloor Insulation: Essential for Cold Subfloors
Underfloor insulation is frequently overlooked, yet it plays a crucial role in temperate, cool, and alpine regions of Australia—particularly in older timber-framed homes built on stumps, piers, or brick piers with open subfloors.
Where Underfloor Insulation Delivers Big Results
If you live in cooler climate zones—such as Melbourne, Hobart, Canberra, the Blue Mountains, Adelaide Hills, or regional Victoria and Tasmania—cold winter winds blow directly under suspended floorboards. Uninsulated timber floors allow cold drafts to enter through floorboard tongue-and-groove joins and draw internal heat downward into the subfloor space.
If your home is built on a concrete slab-on-ground, underfloor insulation is generally not retrofitted (though edge insulation on slabs is critical in cold zones during initial construction). However, for raised timber floors, installing rigid foil-faced foam boards (PIR/XPS) or fitted underfloor polyester batts makes a noticeable difference to floor surface temperatures.
Financial Impact and Payback Period
-
Estimated Annual Bill Savings: $150 to $300 per year in cool climates (minimal impact in tropical northern Australia).
-
Energy Savings: Cuts heating demand by 10% to 20%.
-
Average Payback Period: 5 to 7 years in high-heating climate zones.
-
Bonus Comfort: Eliminates the "cold feet" sensation on hardwood timber, laminate, or tiled floors in winter.
Summary Comparison: Ceiling vs. Wall vs. Underfloor Insulation
| Feature / Metric | Ceiling Insulation | Wall Insulation | Underfloor Insulation |
|
Heat Loss (Winter) |
25% – 35% |
15% – 25% |
10% – 20% |
|
Heat Gain (Summer) |
25% – 35% |
15% – 25% |
5% – 10% |
|
Typical Cost (3-Bed Home) |
$1,200 – $2,500 |
$1,800 – $4,500 |
$1,200 – $3,000 |
|
Installation Difficulty |
Low – Moderate |
High (Retrofit) / Easy (Build) |
Moderate (Crawlspace dependent) |
|
Priority Level |
Rank #1 (Highest) |
Rank #2 |
Rank #3 (High in cold climates) |
|
Est. Bill Savings / Year |
$300 – $600+ |
$200 – $400 |
$150 – $300 |
|
Typical Payback Period |
3 – 5 years |
5 – 8 years |
5 – 7 years |
Understanding R-Values and the National Construction Code (NCC)
When selecting insulation products, the most critical specification is the R-value, which measures resistance to heat flow. The higher the R-value, the greater the insulation performance.
Insulation values are quoted in metric units (m².K/W. Products sold by qualified insulation contractors in Australia specify both product R-value and Total System R-value.
Recommended Minimum R-Values by Australian Climate Zone
The National Construction Code (NCC) divides Australia into eight climate zones. Your location dictates the optimal level of insulation required:
Zone 1: Tropical (e.g., Darwin, Cairns)
Zone 2: Subtropical with high humidity (e.g., Brisbane, Sunshine Coast)
Zone 3: Hot dry summer, warm winter (e.g., Alice Springs, Mount Isa)
Zone 4: Hot dry summer, cool winter (e.g., Dubbo, Mildura)
Zone 5: Warm temperate (e.g., Sydney, Perth, Adelaide)
Zone 6: Mild temperate (e.g., Melbourne, Ballarat)
Zone 7: Cool temperate (e.g., Canberra, Hobart)
Zone 8: Alpine areas (e.g., Thredbo, Mount Hotham)
| Location / Climate Zone | Ceiling R-Value Target | Wall R-Value Target | Underfloor R-Value Target |
|
Zones 1–3 (Hot / Tropical) |
R3.5 – R4.0 (plus reflective foil) |
R1.5 – R2.0 |
Not required / R1.0 |
|
Zones 4–5 (Warm Temperate: Sydney, Perth, Adelaide) |
R4.1 – R5.0 |
R2.0 – R2.5 |
R1.5 – R2.0 |
|
Zones 6–7 (Cool Temperate: Melbourne, Hobart, ACT) |
R5.0 – R6.0 |
R2.5 – R2.8 |
R2.0 – R2.5 |
|
Zone 8 (Alpine) |
R6.0+ |
R2.8 – R3.0+ |
R2.5 – R3.0+ |
Australian Insulation Cost & Pricing Breakdown
The total cost of an insulation project in Australia depends on floor area, product selection (glasswool, polyester, rigid foam, reflective foil), roof access pitch, and whether old or contaminated insulation requires removal.
Material & Professional Installation Cost Table
| Insulation Type | Material Cost Range (per m2) | Supply & Install Cost (per m2) | Typical Project Total (Average Home) |
|
Ceiling Glasswool Batts (R4.0–R5.0) |
$8 – $16 |
$35 – $65 |
$1,200 – $2,500 |
|
Ceiling Polyester Batts (R4.0–R5.0) |
$12 – $22 |
$40 – $75 |
$1,600 – $3,000 |
|
Wall Glasswool Batts (R2.0–R2.5) |
$6 – $12 |
$30 – $55 |
$1,500 – $3,500 |
|
Underfloor Polyester / Rigid Board (R2.0) |
$14 – $28 |
$45 – $85 |
$1,200 – $3,000 |
|
Old Insulation Vacuum Removal |
N/A |
$15 – $30 |
$800 – $1,800 |
Australian Safety Standards, Wiring Rules, and Compliance
Insulation installation involves specific building codes and electrical safety rules. Homeowners and landlords must be aware of key compliance requirements under Australian Standards (AS/NZS 3000 Wiring Rules and AS 3999 Thermal insulation installation):
1. Electrical Downlights and Recessed Fittings
Covering non-compliant light fittings with insulation poses a significant fire hazard. Older halogen downlights require a minimum safety clearance gap of 200 mm around the transformer and fitting unless fitted with an approved heat shield. Modern LED downlights rated IC-F or IC-4 can be safely abutted and covered by bulk insulation, maintaining a continuous thermal seal.
2. Clearance Around Roof Flues and Exhaust Fans
Mandatory safety clearances must be maintained around combustion heater flues, chimney stacks, and bathroom exhaust fans to prevent overheating and maintain proper ventilation.
3. Roof Space Ventilation and Moisture Management
In cooler southern climates, blocking perimeter eaves vents with ceiling insulation traps internal water vapour, leading to condensation, timber rot, and toxic mould growth. Professional installers leave a minimum 25 mm clearance gap between the insulation surface and the underside of roof sheeting or tiles.
4. Pre-1990 Asbestos Hazards
Homes constructed prior to 1990 may contain loose-fill asbestos ceiling insulation (notably Mr Fluffy in parts of the ACT and southern NSW) or asbestos cement sheeting under subfloors and wall linings. Never disturb suspected asbestos material—engage a licensed asbestos assessor before commencing work.
Government Rebates and Energy Efficiency Subsidies
Depending on your jurisdiction, state government initiatives reduce the upfront cost of home insulation upgrades:
-
Victoria (Victorian Energy Upgrades - VEU Scheme): Discounts and incentives for eligible residential properties replacing low-performing ceiling insulation with compliant high-R-value products.
-
New South Wales (Peak Demand Reduction Scheme / Energy Saver): Incentives targeting home efficiency and draught-proofing upgrades for residential households.
-
South Australia (Retailer Energy Productivity Scheme - REPS): Subsidised household energy upgrades delivered through participating energy retailers.
-
Australian Capital Territory (Sustainable Household Scheme): Zero-interest loans up to $15,000 for eligible energy-efficiency upgrades, including ceiling insulation.
Check local state government energy portals or consult licensed local contractors to verify current rebate eligibility before booking services.
Practical Scenarios: How Australian Households Should Prioritise
To help decide where to allocate your home improvement budget, review these common Australian property scenarios:
Scenario A: The Uninsulated 1970s Melbourne Weatherboard
-
The Problem: Freezing in winter with cold timber floors, warm air escaping overhead, and high gas/electric heating bills.
-
Action Plan:
-
Step 1 (Immediate): Install R5.0 ceiling batts and seal door/window draughts. (Expected bill reduction: 30%+).
-
Step 2: Add R2.0 underfloor insulation beneath timber floorboards to stop cold subfloor drafts.
-
Step 3 (Future renovation): Retrofit R2.5 wall insulation when replacing wall linings or weatherboards.
-
Scenario B: A 1990s Brick Veneer Home in Western Sydney
-
The Problem: Extremely hot second-storey bedrooms in summer; air conditioning runs continuously from midday to bedtime.
-
Action Plan:
-
Step 1: Inspect roof void. If existing ceiling insulation is squashed or below R2.0, top it up with a cross-layered R4.0 batt system to reach total R6.0.
-
Step 2: Ensure ceiling downlights are IC-4 rated so batts can cover them cleanly without thermal gaps.
-
Step 3: Apply reflective foil sarking under metal roofing or add whirlybirds/roof ventilation to flush trapped hot air.
-
Scenario C: A Subtropical Brisbane Post-War Highset Home
-
The Problem: Radiant heat beating down through the roof in summer with high humidity.
-
Action Plan:
-
Step 1: Install R3.5 to R4.0 ceiling batts paired with a double-sided reflective radiant barrier foil.
-
Step 2: Focus budget on shading western walls with awnings or external blinds before investing in wall cavity insulation.
-
Step 3: Underfloor insulation is unnecessary here due to warm ground temperatures and open subfloor airflow.
-
Practical Consumer Checklist for Homeowners
Before hiring an insulation provider or purchasing materials, complete this safety and quality checklist:
-
Inspect current roof condition: Check for active roof leaks or tile damage before placing ceiling insulation batts.
-
Identify light fittings: Confirm whether ceiling downlights are IC-rated before covering them.
-
Verify licensing and insurance: Ensure the contractor holds active trades licensing, public liability insurance, and workers' compensation.
-
Confirm product R-values: Check that quoted materials meet or exceed the recommended R-value for your specific climate zone.
-
Check for written guarantees: Ask for product warranties (typically 20–50 years for quality glasswool/polyester) and workmanship guarantees (minimum 12–24 months).
-
Assess pre-existing insulation: Determine if existing insulation needs full removal due to pest contamination, water damage, or mold.
-
Request an itemised quote: Ensure quotes clearly differentiate between material supply, labour, downlight safety covers, waste disposal, and GST.
Find Local Insulation Specialists and Home Improvement Services on AusLocaly
Upgrading your home’s thermal envelope is one of the most rewarding investments you can make for year-round comfort and energy bill reduction. Whether you need an experienced team to vacuum out damaged ceiling insulation, install R5.0 batts in your attic void, or fit underfloor insulation beneath timber joists, choosing a qualified local professional ensures full compliance with Australian safety standards.
Explore AusLocaly to discover skilled tradespeople and home efficiency experts across Australia.