How to Find a Reliable Bricklayer for Extensions and Retaining Walls
Learn how to hire a qualified Australian bricklayer for extensions and retaining walls. Discover trade licences, costs, regulations, and vetting tips.
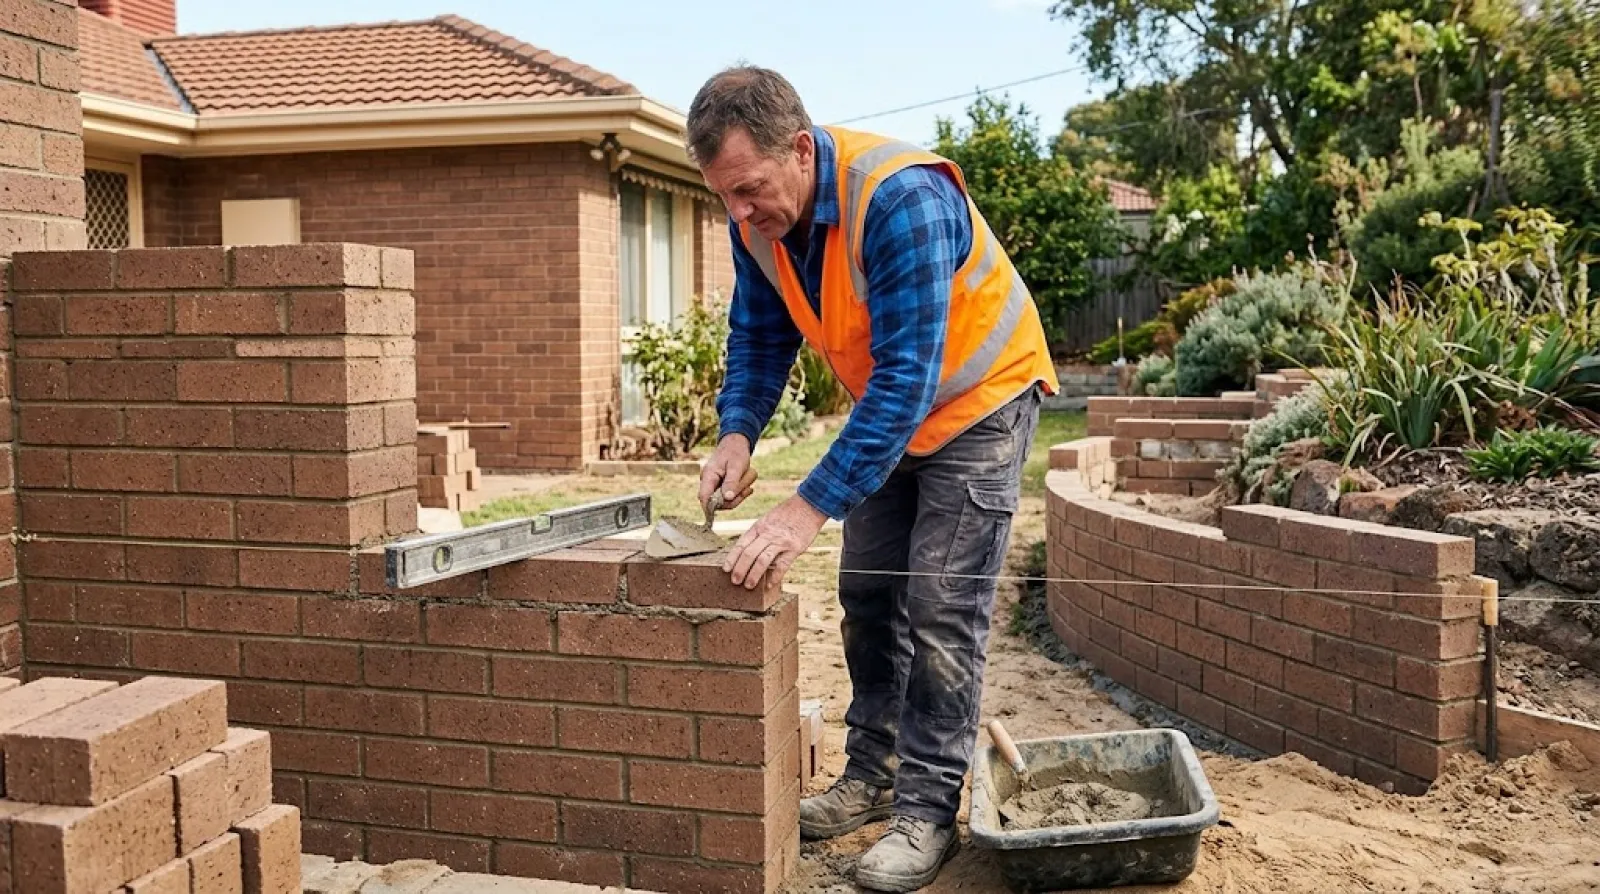
Building a house extension or constructing a masonry retaining wall is one of the most significant structural investments an Australian property owner can make. Whether you are extending a federation home in suburban Melbourne, constructing a structural brick skin for a double-storey addition in Sydney, or levelling a sloping block in Brisbane with a reinforced retaining wall, the structural integrity and aesthetic finish depend almost entirely on the skill of your tradesperson.
Unlike simple garden paving or non-structural repair work, brickwork for home extensions and retaining walls must comply with strict Australian Standards (AS 3700 for Masonry Structures and AS 2870 for Residential Slabs and Footings). A minor error in mortar mix ratio, steel reinforcement placement, or sub-surface drainage can lead to severe structural cracking, water ingress, efflorescence, or complete wall failure.
Finding a qualified bricklayer in Australia who possesses the required state trade licences, insurances, and practical experience requires careful evaluation. This guide provides an end-to-end practical walkthrough on how to identify, vet, and contract a reliable bricklaying contractor in Australia for your extension or retaining wall project.
Understanding Masonry Work for Extensions and Retaining Walls
While bricklaying appears simple to an untrained eye, structural brickwork for extensions and retaining walls involves two distinct engineering skill sets. Understanding what each job entails helps you communicate effectively with contractors and assess quotes accurately.
1. Brickwork for House Extensions
House extensions require precise structural alignment with existing brickwork, footings, and rooflines. Key technical considerations include:
-
Brick Matching: Sourcing bricks that match the colour, texture, dimensions, and clay batch of the existing home. Older homes may feature imperial-sized bricks, requiring custom sourcing or recycled brick yards.
-
Cavity Wall Construction: Most Australian home extensions utilize double-brick construction or brick veneer. Brick veneer consists of an outer timber or light-gauge steel frame lined with an external brick skin tied back to the frame using structural wall ties compliant with AS 2699.
-
Damp-Proof Courses (DPC) and Flashing: Installing continuous poly-dampcourse or embossed aluminium flashings above window/door openings and at the base of walls to prevent moisture from penetrating the interior structure.
-
Weep Holes and Ventilation: Ensuring clear weep holes are provided every two to three bricks along the slab edge and above lintels to allow trapped condensation to drain outward.
2. Brick and Block Retaining Walls
Retaining walls support thousands of kilograms of lateral earth pressure and ground water. Masonry retaining walls are generally constructed using dense concrete core-filled blocks (Besser blocks) faced with brickwork, or solid double-leaf brick structures with internal steel reinforcement. Critical elements include:
-
Concrete Footings: Poured concrete strip footings reinforced with trench mesh or steel rebar designed to withstand ground movement.
-
Ag-Line Drainage Systems: Perforated drainage pipes wrapped in geotextile fabric placed behind the wall footing, bedded in blue-metal aggregate to prevent hydrostatic pressure buildup.
-
Waterproofing Membranes: Liquid or sheet waterproofing membranes applied to the soil-facing side of the masonry wall before backfilling.
-
Expansion and Control Joints: Vertical movement joints spaced at engineered intervals to absorb thermal expansion and minor soil settling without cracking the brick face.
Australian Licensing, State Regulations, and Building Approvals
In Australia, bricklaying is a regulated building trade. Performing structural masonry without the appropriate trade licence or building permit can invalidate your home insurance, trigger local council stop-work orders, and lead to heavy financial penalties.
Because building regulations are managed at the state and territory level, threshold amounts and licensing titles vary across the country.
State-by-State Trade Licensing Overview
| State / Territory | Licensing Body | Mandatory Licence Threshold | Insurance Requirements |
|
New South Wales (NSW) |
NSW Fair Trading |
Residential bricklaying/masonry work exceeding $5,000 in labour and materials |
Home Building Compensation Cover (HBCF) required for residential projects over $20,000 |
|
Victoria (VIC) |
Victorian Building Authority (VBA) |
Trade registration required for specialized bricklaying work; domestic builder registration for contracts over $10,000 |
Domestic Building Insurance (DBI) mandatory for residential building work over $16,000 |
|
Queensland (QLD) |
Queensland Building and Construction Commission (QBCC) |
Bricklaying / Structural Masonry licence required for work exceeding $3,300 |
QBCC Home Warranty Insurance required for residential building work over $3,300 |
|
Western Australia (WA) |
Building Services Board (DEMIRS) |
Registered Building Contractor required for named building work over $20,000 |
Home Indemnity Insurance required for residential building work exceeding $20,000 |
|
South Australia (SA) |
Consumer and Business Services (CBS) |
Building Work Contractor Licence (Masonic/Bricklaying specification) for commercial or residential trade |
Building Indemnity Insurance required for domestic building work exceeding $12,000 |
Retaining Wall Building Approvals and Height Limits
Not all retaining walls can be built as "exempt development". Local council planning regulations across Australia strictly enforce height and boundary limits before requiring formal Development Approval (DA) or a Building Permit:
-
NSW: Retaining walls generally require approval if they exceed 600mm in height (or 1 metre in specific exempt development codes), or if they are built within 1 metre of a property boundary.
-
Victoria: Retaining walls exceeding 1 metre in height require a building permit and certified structural engineering drawings.
-
Queensland: Retaining walls exceeding 1 metre in total height (or within 1.5 metres of another building structure) require building certification under the Queensland Development Code.
-
Western Australia: Retaining walls over 500mm to 1 metre (depending on local council planning schemes) require a building permit (BA1/BA2 application).
Important: Always check with your local council or an accredited private building certifier before commencing retaining wall excavation. If a retaining wall requires engineering certification, your bricklayer must build strictly according to the structural engineer's details.
Typical Costs for Bricklayers in Australia
The cost of hiring a masonry specialist in Australia depends on whether the quote is calculated on a per-brick basis, per square metre, or as a fixed lump-sum contract for an extension.
1. Cost Per Brick Laid
-
Standard Face Brickwork (Labour Only):A1.50 – A3.00 per brick
-
Standard Face Brickwork (Supply & Lay):A3.50 – A7.00 per brick
-
Blockwork / Besser Block Laying (Labour Only):A3.50 – A6.50 per block (larger individual size)
2. Cost Per Square Metre ($/m²)
-
Single-Skin Brickwork / Brick Veneer:A80 – A160 per m²
-
Double Brick Construction:A160 – A280 per m²
-
Core-Filled Reinforced Masonry Retaining Wall:A250 – A550+ per m² (includes concrete footings, steel rebar, core fill concrete, and back-wall drainage).
Summary Cost Table: Extensions & Retaining Walls
| Project Type | Scope / Dimensions | Estimated Cost Range (AUD) | Key Cost Factors |
|
Single-Storey Rear Extension |
30–50 m² brick veneer skin |
A6,000 – A14,000 (Brickwork labour & materials only) |
Brick type selection, lintel installation, window opening details, site access |
|
Double-Storey Brick Extension |
80–120 m² structural brickwork |
A18,000 – A38,000 |
Scaffolding setup, crane/hoist material delivery, steel beam support integration |
|
Low Masonry Retaining Wall |
Under 800mm high, 10m long |
A3,500 – A7,500 |
Trench excavation, concrete footing pour, drainage pipe, face brick capping |
|
Engineered Reinforced Retaining Wall |
1.2m – 1.8m high, 15m long |
A12,000 – A28,000+ |
Engineer structural sign-off, deep footings, vertical rebar, concrete pumping, waterproofing |
Key Variables Influencing Your Final Quote
-
Site Accessibility: Narrow side passages, steep slopes, or high-density inner-city streets that prevent direct wheelbarrow or bobcat access increase manual labour hours.
-
Mortar Specifications: Specialty mortar colours (e.g., bright white mortar using off-white cement and white sand) cost 15%–30% more than standard grey mortar.
-
Joint Profiles: Standard rolled or raked joints are included in basic rates; flush, struck, or ironed joints may incur small surcharges due to extra finishing time.
-
Scaffolding Requirements: Multi-storey extension work requires certified safety scaffolding erected by a licensed scaffolder.
-
Waste Removal & Clean-Up: Site clean-up, acid washing of finished brickwork, and brick waste skip bin hire should be explicitly detailed in the quote.
Regional Market Dynamics & Soil Considerations
Australian conditions vary dramatically between capital cities and regional areas. Soil movement and climate heavily influence how brickwork footings and retaining walls must be constructed.
Sydney and NSW Coastal Regions
Sydney features a mix of sandstone bedrock, reactive clay, and coastal sandy soils. When building extensions or retaining walls in coastal areas like the Northern Beaches or Eastern Suburbs, bricklayers must use stainless steel wall ties or heavy-duty galvanised ties to prevent salt-air corrosion. In hilly terrain like the Northern Beaches or Blue Mountains, engineered retaining wall drainage is crucial to handle heavy rainfall runoff.
Melbourne and Victorian Inland Plain
Melbourne's western and northern suburbs (e.g., Werribee, Craigieburn, Sunshine) are known for highly reactive volcanic clay soils (Class H1, H2, or E under AS 2870). These soils expand significantly when wet and contract during dry summer spells. A reliable Victorian bricklayer will insist on articulated movement joints placed at tighter intervals along extension walls to absorb soil movement without cracking the brick veneer. You can explore trade directory options via AusLocaly Melbourne to connect with specialists experienced in highly reactive clay foundations.
Brisbane and South East Queensland
Sub-tropical rainfall patterns in Brisbane, the Gold Coast, and the Sunshine Coast make waterproofing and sub-surface drainage the single most important factor for retaining walls. Masonry block walls without adequate drainage lines will accumulate massive water weight behind them during storm season, leading to structural leaning or catastrophic collapse.
Perth and Western Australia
Perth’s sandy coastal soils present excellent drainage but require deep, wide concrete footings to prevent settling. Double-brick construction remains widely popular across WA residential extensions compared to eastern states' preference for brick veneer. Homeowners searching for experienced west coast trades can browse localized options on AusLocaly.
Practical Scenarios: Extensions vs Retaining Walls
Scenario A: Residential Extension in Suburban Sydney
The Project: A homeowner in Parramatta is adding a 40 square metre ground-floor family room extension to a 1970s orange face-brick home.
The Challenge: The existing brick batch is discontinued, and the site has a narrow 900mm side access paths.
The Solution: The owner hires a licensed masonry contractor who spends time sourcing closely matched recycled bricks from a local demolition yard. The contractor allocates extra manual labour hours for wheelbarrowing bricks and mortar to the rear yard, clearly separating this access fee in the written contract to avoid surprise variations. You can compare local Sydney trade categories on AusLocaly Sydney.
Scenario B: Sloped Backyard Retaining Wall in Brisbane
The Project: A property investor in Coorparoo needs a 1.2-metre high retaining wall along a sloping rear boundary to flatten the yard for a granny flat construction.
The Challenge: The wall exceeds the 1-metre council threshold for exempt development and sits close to a neighbouring sewer main.
The Solution: The owner hires a structural engineer to draw footing and steel reinforcement plans, followed by lodging a Development Application. The owner selects a qualified bricklayer who builds a core-filled concrete block wall with a face-brick facade, inserts vertical N12 steel rebar into the footings every 400mm, pours 20MPa concrete into the core cavities, and installs a continuous geotextile-wrapped ag-pipe behind the wall.
Hidden Costs, Common Risks, and Red Flags
When hiring tradespeople for major brickwork projects, choosing the lowest quote often leads to expensive structural remediation later. Watch out for these common risks and hidden expenses:
1. Inadequate Sub-Surface Drainage Behind Retaining Walls
-
The Risk: Leaving out continuous ag-pipe drainage or using cheap soil backfill instead of clean 20mm blue-metal gravel behind a retaining wall.
-
The Result: Hydrostatic pressure builds up after heavy rain, forcing dampness through the face brickwork, causing white salt deposits (efflorescence), and eventually tilting or cracking the wall.
2. Incorrect Mortar Mix Ratios
-
The Risk: Using excess sand or incorrect proportions of bricklayer's cement, lime, and plasticiser.
-
The Result: Weak mortar crumbles over time under weather exposure (friable mortar). Excessively hard mortar mixes without lime can prevent natural wall flexing, causing bricks to crack under structural loading rather than yielding at the mortar joints.
3. Lack of Damp-Proofing and Weep Holes in Extensions
-
The Risk: Failing to bridge damp-proof course (DPC) membranes correctly across cavity walls or accidentally blocking weep holes with fallen mortar droppings inside the cavity.
-
The Result: Rising damp transfers into internal timber framing, skirting boards, and plasterboard walls, creating mould hazards and timber rot.
4. Unlicensed Subcontracting and Uninsured Work
-
The Risk: Hiring an unregistered handyman or lower-cost operator who does not carry active Public Liability Insurance or Home Building Compensation Cover.
-
The Result: If a worker injures themselves, damages neighbouring property, or abandons the project midway with sub-standard structural work, the property owner bears full financial liability.
How to Choose and Vet the Right Local Bricklayer
Taking a structured approach to vetting trade professionals protects your home and budget. Follow these practical steps before signing any agreement.
Step 1: Check State Licence Status & Validity
Step 2: Verify Active Public Liability & Domestic Building Insurance
Step 3: Review Past Portfolios & Request 2–3 Local References
Step 4: Request Detailed, Itemised Written Quotes (Materials vs Labour)
Step 5: Confirm Compliance with AS 3700 & Council Approvals
Step 6: Sign a Standard Trade Contract (e.g., HIA or Master Builders)
1. Verify Licences on Official State Registers
Never accept verbal assurances. Request the bricklayer's full name, company name, and licence number, then verify them on official state government public registers:
-
NSW: Search the NSW Fair Trading Public Register.
-
Victoria: Search the VBA Public Register of Building Practitioners.
-
Queensland: Check the QBCC Online Licence Search.
-
Western Australia: Use the DEMIRS Building Fee & Licence Search.
Ensure their licence category specifically covers Bricklaying, Blocklaying, or Structural Masonry, and verify that the licence status displays as Current with no active disciplinary suspensions or restrictions.
2. Confirm Insurance Coverage
Before work commences, request certificates of currency for:
-
Public Liability Insurance: Minimum cover of A5 million to A10 million to protect against accidental damage to your or your neighbour's property.
-
Statutory Home Building Insurance: Required across Australian states for projects above statutory threshold limits (e.g., $20,000 in NSW, $16,000 in VIC, $3,300 in QLD).
3. Inspect Previous Work and Brick Matching Skills
Ask the contractor for photos of recently completed home extensions or masonry retaining walls. If possible, visit a past local site to inspect the quality of their work:
-
Are the mortar joints clean, uniform in thickness (typically 10mm), and consistently tooled?
-
Are the horizontal brick courses perfectly level, verified with a spirit level or string line?
-
Are perpendicular joints (perps) neatly aligned vertically?
-
Is the site organized and free of excessive mortar slurry mess?
4. Require an Itemised Written Quote
A professional quote should clearly outline every component of the job rather than listing a single lump-sum figure. Ensure the quote specifies:
-
Total quantity and type of bricks/blocks supplied (or whether the owner is supplying bricks).
-
Mortar composition and sand/cement type (e.g., white vs grey mortar).
-
Footing excavation depth, concrete volume, and steel reinforcement specifications.
-
Waterproofing membranes, ag-pipe drainage, and gravel backfill details for retaining walls.
-
Scaffolding hire, acid washing, and rubbish removal costs.
-
Proposed start date, estimated duration, and progressive payment schedule.
Comprehensive Australian Consumer Checklist
Use this checklist when evaluating quotes and preparing to hire a masonry specialist for your building project:
-
Licence Check: Has the contractor’s trade licence been verified on the relevant state government public register?
-
Insurance Verification: Have you received written copies of active Public Liability Insurance and mandatory state home warranty insurance (if project cost exceeds state threshold)?
-
Engineering & Permits: If building a retaining wall over 600mm–1m or a structural extension, do you have approved engineering drawings and local council/certifier permits?
-
Written Scope of Work: Does the written quote detail excavation, concrete footings, brick matching, steel ties, flashings, DPC, weep holes, and drainage?
-
Brick Matching Sample: Has a physical brick sample been matched against your existing dwelling in natural sunlight?
-
Site Access & Clean-up: Is acid washing of completed brickwork and removal of masonry rubble explicitly included in the contract?
-
Standard Contract: Is the work secured under an industry-standard contract (e.g., HIA, Master Builders, or state consumer affairs standard trade contract) with agreed milestone payments?
-
Deposit Limits: Does the requested deposit comply with state law limits (e.g., maximum 10% deposit in NSW/VIC for residential work)?
Cost Comparison Table: Materials and Finishes
Selecting the right masonry materials impacts both the structural performance and total expenditure of your extension or wall project.
| Material / Finish | Typical Material Cost Range (AUD) | Ideal Application | Pros | Cons |
|
Standard Clay Face Bricks |
A0.90 – A2.50 per brick |
Exterior extension walls, matching existing homes |
Durable, low maintenance, wide range of colours |
Higher initial material cost than concrete blocks |
|
Recycled / Heritage Bricks |
A1.50 – A4.00+ per brick |
Character home extensions, feature walls |
Authentic aesthetic, environmentally sustainable |
Inconsistent dimensions require skilled bricklayer handling |
|
Grey Concrete Blocks (Besser Blocks) |
A3.50 – A6.50 per block |
Structural retaining walls, subfloor walls |
Cost-effective structural strength when core-filled |
Requires rendering, paint, or brick capping for finished aesthetics |
|
Concrete Retaining Blocks / Interlocking |
A60 – A120 per m² |
Low-to-medium garden retaining walls |
Easy installation, integrated drainage channels |
Limited height capacity without structural engineering |
Find Local Bricklayers and Construction Professionals on AusLocaly
Finding qualified tradespeople for home extensions, masonry repairs, and outdoor landscaping projects does not have to be stressful. AusLocaly connects Australian property owners, renovators, and builders with local businesses and service providers across every state and territory.
Whether you need a specialized bricklayer for an architectural extension in Sydney, a retaining wall specialist in Brisbane, or general building trade services in regional areas, you can explore comprehensive business listings and local market resources in your area.